Save
Ask
Tour
Hide
Share
$675,000
44 Days On Site

13 Brook Street
Reading, MA 01867

For Sale|Single Family Residence|Active
3
Beds
2
Total Baths
1
Full Bath
1
Partial Bath
1,228
SqFt
$550
/SqFt
1931
Built
County:
Middlesex
13 Brook Street13 Brook Street13 Brook Street13 Brook Street
Save
Ask
Tour
Hide
Share

Mortgage Calculator

Monthly Payment (Est.)

Enter an interest rate to see your estimated monthly payment.
Calculator powered by Showcase IDX, a Constellation1 Company. Copyright ©2026 Information is deemed reliable but not guaranteed.

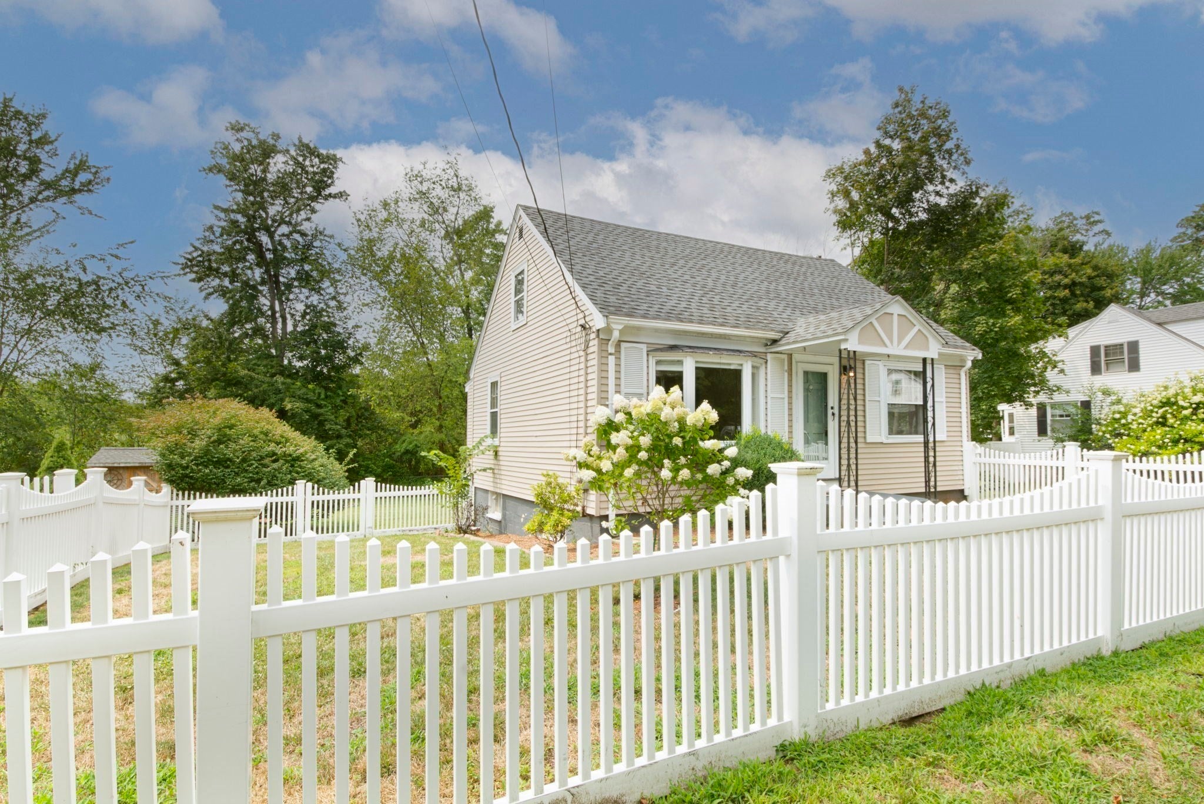
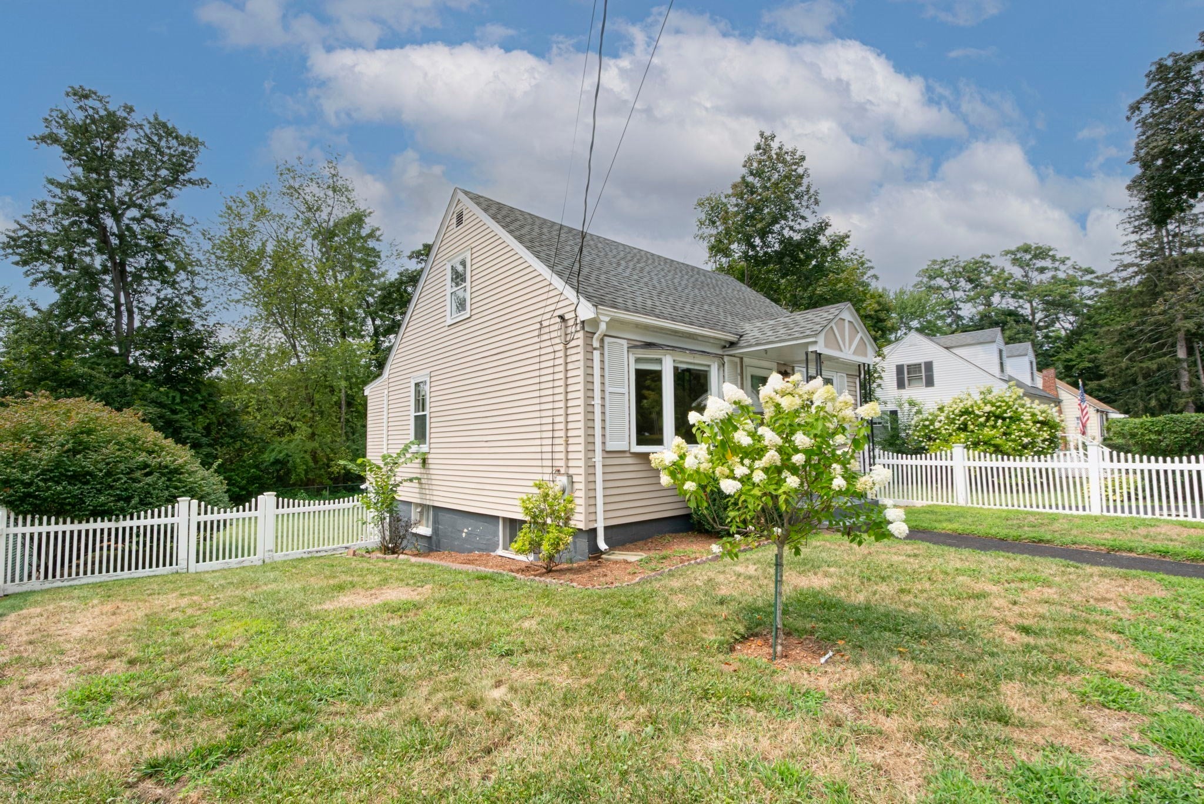
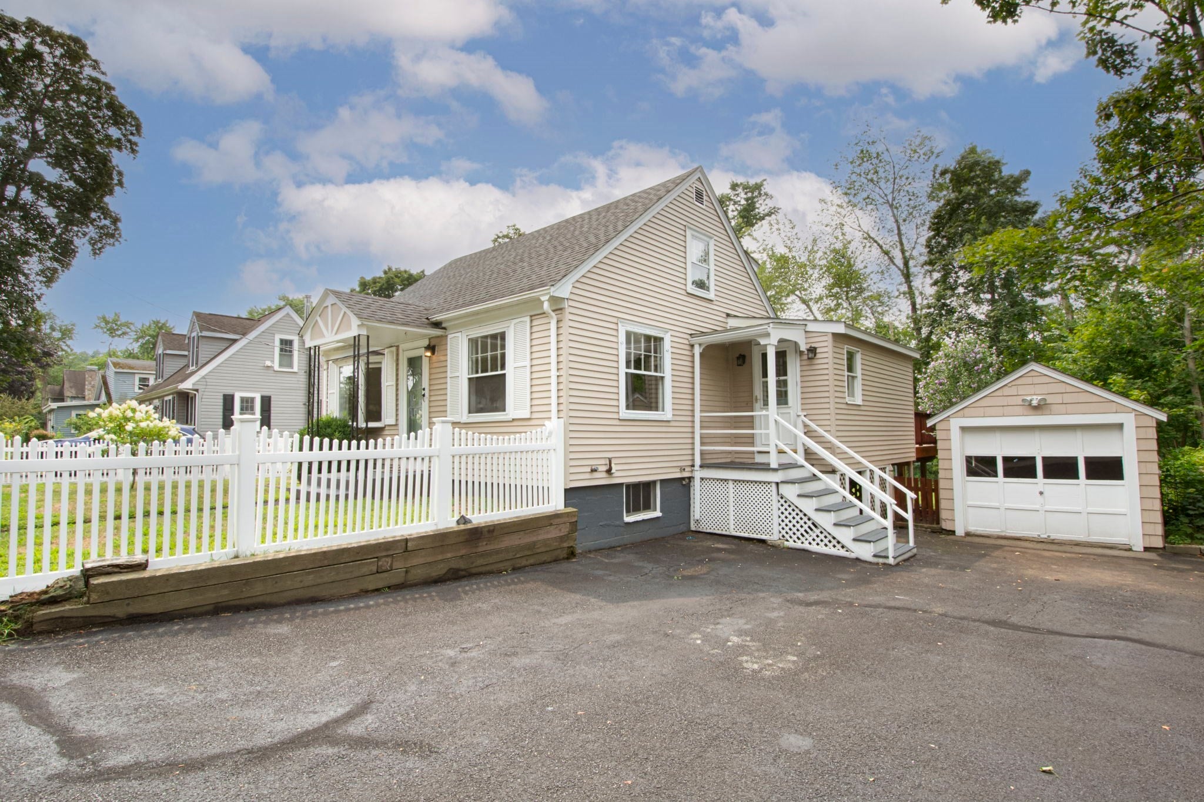
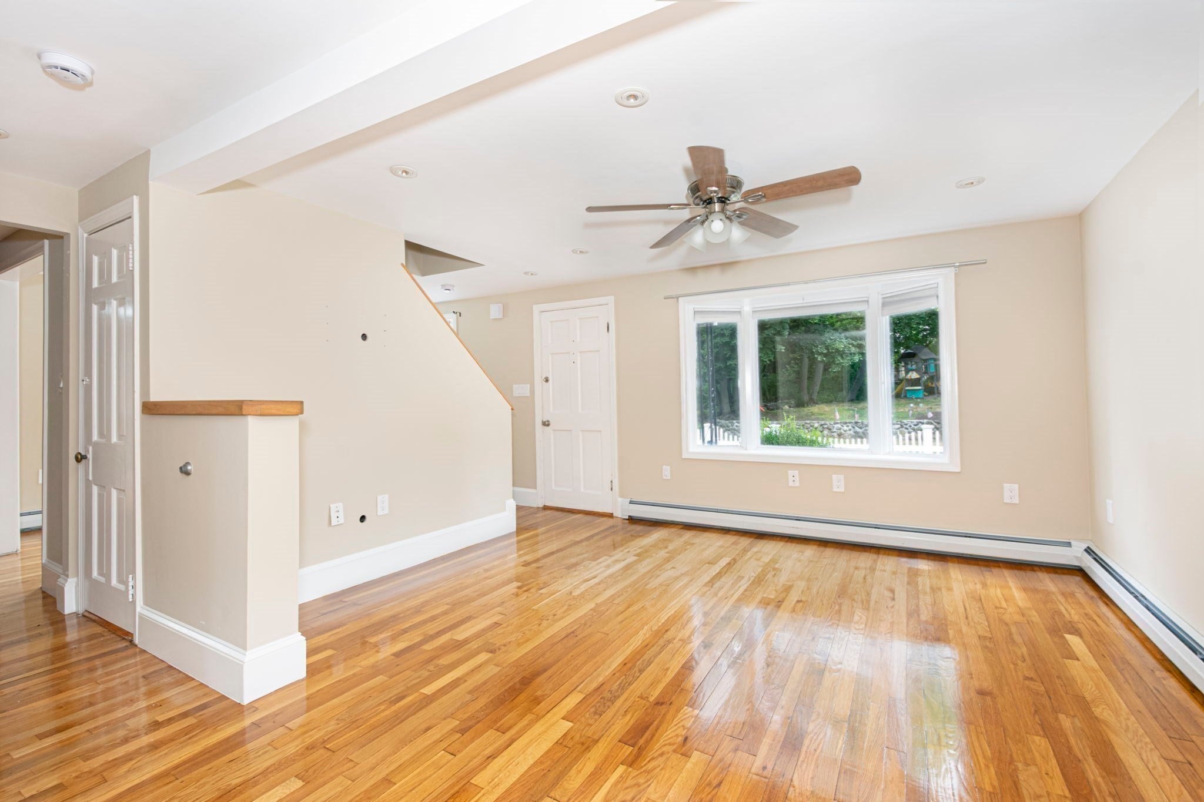
Welcome home to this charming 3 bed,1.5-bath Cape offering 1,228 sq ft of spotless open concept comfortable living. Located just outside downtown Reading! This move-in ready home blends classic character with modern updates including newer kitchen, beautifully refinished hardwood floors on both levels, as well as fresh paint throughout 1st floor. The open floor plan is ideal for today’s lifestyle, with sun-filled living and dining areas that offer inviting spaces to relax or entertain. The updated full and half baths add convenience, while the one-car garage provides extra storage. The basement is just waiting to be finished. An oversized private deck overlooks a large, flat, fenced-in backyard that backs up to conservation land—perfect for privacy and outdoor enjoyment. Great opportunity to own in a desirable quiet Reading neighborhood close to downtown, commuter rail, schools, and major routes.

Save
Ask
Tour
Hide
Share
Listing Snapshot
Price 
$675,000
Days On Site 
44 Days
Bedrooms 
3
Inside Area (SqFt) 
1,228 sqft
Total Baths 
2
Full Baths 
1
Partial Baths 
1
Lot Size 
0.16 Acres
Year Built 
1931
MLS Number 
73581854
Status 
Active
Property Tax 
$7,257
HOA/Condo/Coop Fees 
N/A
Sq Ft Source 
Public Records
Friends & Family
Recent Activity
2 weeks agoListing updated with changes from the MLS
2 weeks agoPrice changed to $675,000
2 weeks agoStatus changed to Active
a month agoListing first seen on site
General Features
Acres 
0.16
Disclosures 
Agent is related to Seller. Basement has new exterior door&sumppumporiginal FurnaceHot water heater 17 yrs old. Part of the backyard is in a FEMA flood map see attached document. Mold professionally remediated in attic from roof leak see documents for certificate/invoice. New back roof 2026.
Foundation 
Block
Garage 
Yes
Garage Spaces 
1
Parking 
PavedDetachedOff Street
Parking Spaces 
5
Property Sub Type 
Single Family Residence
Sewer 
Public Sewer
SqFt Above 
1228
SqFt Total 
1228
Style 
Cape
Water Source 
Public
Zoning 
S15
Interior Features
Appliances 
Water HeaterRangeDishwasherMicrowave
Basement 
FullWalk-Out AccessInterior EntrySump PumpConcreteUnfinished
Flooring 
CarpetLaminateHardwood
Heating 
BaseboardSpace HeaterOil
Interior 
Open FloorplanRecessed LightingMaster DownstairsCeiling Fan(s)
Laundry Features 
Laundry ClosetMain LevelElectric Dryer HookupWasher Hookup
Main Level Bedrooms 
1
Window Features 
Skylight(s)Screens
Bathroom 1 
Dimensions - 7x6Level - MainArea - 42
Bathroom 2 
Dimensions - 6x6Level - SecondArea - 36
Bedroom 2 
Level - Second
Bedroom 3 
Level - Second
Dining Room 
Dimensions - 10x9Level - MainArea - 90
Family Room 
Dimensions - 11x10Level - FirstArea - 110
Kitchen 
Dimensions - 12x9Level - MainArea - 108
Living Room 
Dimensions - 10x13Level - MainArea - 130
Master Bedroom 
Dimensions - 11x14Level - MainArea - 154
Save
Ask
Tour
Hide
Share
Exterior Features
Construction Details 
Frame
Exterior 
Rain Gutters
Fencing 
Fenced
Lot Features 
WoodedLevel
Patio And Porch 
Deck
Roof 
Shingle
Windows/Doors 
Skylight(s)Screens
Community Features
Community Features 
PoolTennis Court(s)ParkStable(s)Golf
Roads 
Paved
Schools
School District
Unknown
Elementary School
Joshua Eaton
Middle School
Walter S. Parker
High School
Reading Memorial
Listing courtesy of Jennifer Haloon of Keller Williams Realty North Central


The property listing data and information, or the Images, set forth herein were provided to MLS Property Information Network, Inc. from third party sources, including sellers, lessors, landlords, and public records, and were compiled by MLS Property Information Network, Inc. The property listing data and information, and the Images, are for the personal, non-commercial use of consumers having a good faith interest in purchasing, leasing or renting listed properties of the type displayed to them and may not be used for any purpose other than to identify prospective properties which such consumers may have a good faith interest in purchasing, leasing or renting. MLS Property Information Network, Inc. and its subscribers disclaim any and all representations and warranties as to the accuracy of the property listing data and information, or as to the accuracy of any of the Images, set forth herein.

Last checked 2026-11-06 09:47 PM UTC

Neighborhood & Commute
Source: Walkscore
Save
Ask
Tour
Hide
Share